Shop drawings construction teams can trust, from first issue to approved revision
Shop drawings are the fabricator's and installer's drawings of exactly what they will build: every rebar bar, steel connection, duct run, curtain wall anchor and millwork joint. Design drawings show intent. Shop drawings show the real thing, at the real size, with the real products. In the submittal workflow they are action submittals, which means nothing gets fabricated until the stamp comes back. Here is how they move, what reviewers look for and how Submittal keeps every revision straight.
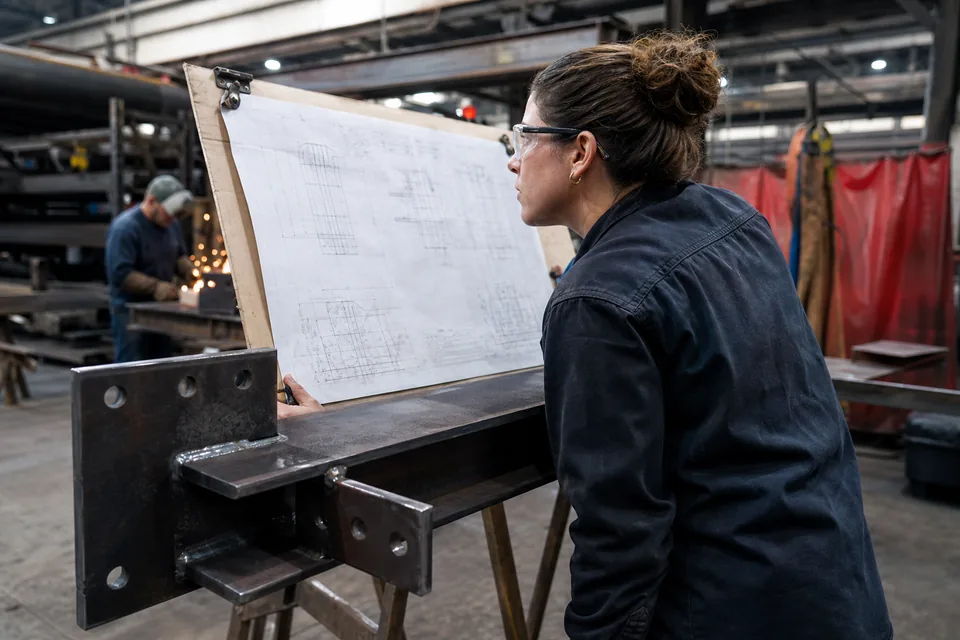
Who prepares shop drawings
Shop drawings come from the trade that builds the work, or from its detailer: the steel fabricator's detailer, the rebar fabricator, the sheet metal contractor, the curtain wall or storefront supplier, the precast producer, the millwork shop, the fire sprinkler designer. They are drawn from the contract drawings and specifications, plus field dimensions where the spec asks for them.
The spec section tells you what the set must contain. A typical 05 12 00 Structural Steel Framing article asks for plans and elevations with member sizes, connection details, shop and erection marks, weld types and bolt grades. A 08 44 13 Glazed Aluminum Curtain Walls article asks for elevations, anchor details, sections at every condition and structural calculations.
Shop drawings in the submittal workflow
- 1The register lists each shop drawing requirement as its own row, linked to the spec paragraph that asks for it.
- 2The sub sends the set to the GC, usually with related product data in the same package.
- 3The GC checks coordination with other trades and field conditions, stamps the set and transmits it.
- 4The architect and the consultant who owns the system review it and return marked-up sheets with a stamp.
- 5Revise and resubmit sends the set back as the next revision, Approved or Approved as noted releases fabrication.
Long lead systems (structural steel, curtain wall, elevators, precast) often go through several cycles, so their required-by dates have to include more than one review period. The full sequence is on the construction submittal process page.
What the GC and the architect check on a shop drawing
- Conformance with the design intent: sizes, profiles, materials and finishes match the contract documents.
- Dimensions that matter to other trades: openings, embeds, sleeves, slab edges, ceiling heights.
- Coordination: duct and pipe routing against structure, door frame preparation against the hardware schedule, anchors against the slab and edge of slab conditions.
- Every deviation clouded and listed, because an unflagged deviation is not approved by a stamp.
- Required content from the spec article: calculations, connection designs, material grades, engineer's seal where delegated design applies.
The reviewer checks for general conformance. The contractor stays responsible for dimensions, quantities, fabrication methods and coordination, and the stamp says so.
Shop drawing revisions without confusion
The most expensive shop drawing mistake is building from the wrong revision. Keep one number per set and add a revision suffix on every resubmittal, for example 051200-003-R2. Cloud the changes on each sheet and list in the transmittal how each reviewer comment was answered. When a set is approved, the field must have that revision and only that one.
For more on what goes into a set versus a product data package, read submittals and shop drawings.
A note on delegated design
Some specs delegate the engineering of a system to the contractor: cold-formed metal framing, curtain wall and storefront anchorage, precast connections, fire sprinkler hydraulics, seismic restraint of MEP systems. The spec then sets the performance criteria and requires shop drawings and calculations sealed by a professional engineer licensed in the project's state and engaged by the sub.
The engineer of record reviews those submittals for conformance with the performance criteria and the overall design, not to take over the delegated engineering. Make sure the register shows these rows as delegated design, with the seal and calculations as required content, so a set without them is caught at the GC review.
How Submittal handles shop drawings
- The register flags every shop drawing requirement from the spec, with the paragraph it came from.
- Packages hold the drawing set, calculations and related product data, numbered in your format.
- Reviewers mark up pages and leave comments per sheet, and every stamp is recorded against the revision.
- Resubmittal creates the next revision automatically, with the previous one and its comments kept in the history.
- Lead-time tracking on the Team plan and above shows when a slow cycle starts to threaten the delivery.
- Subs and external reviewers join a paid project at no cost.
See every capability on the submittal software page or check submittal management software plans, from 24 USD a month billed yearly.
Frequently asked questions
Are shop drawings contract documents?
No. They are submittals that show how the contractor intends to build the work shown in the contract documents. An approval does not change the contract unless a deviation was clearly identified and accepted.
Who pays for revisions to shop drawings?
That depends on the cause and on the subcontract. Corrections needed to meet the spec are normally the sub's cost, while changes caused by a design change go through the change order process.
Can shop drawings be submitted as PDF?
Almost every current spec requires electronic submittals in PDF, as set in Section 01 33 00. Submittal stores the PDF sets, markups and stamps against each revision.
Does the architect approve the engineering on delegated design?
No. The engineer of record reviews delegated design submittals for conformance with the performance criteria. Responsibility for the delegated engineering stays with the licensed engineer who sealed it.